
Open House Sun, Sep 13th 02:00 PM - 04:00 PM - Price Reduction
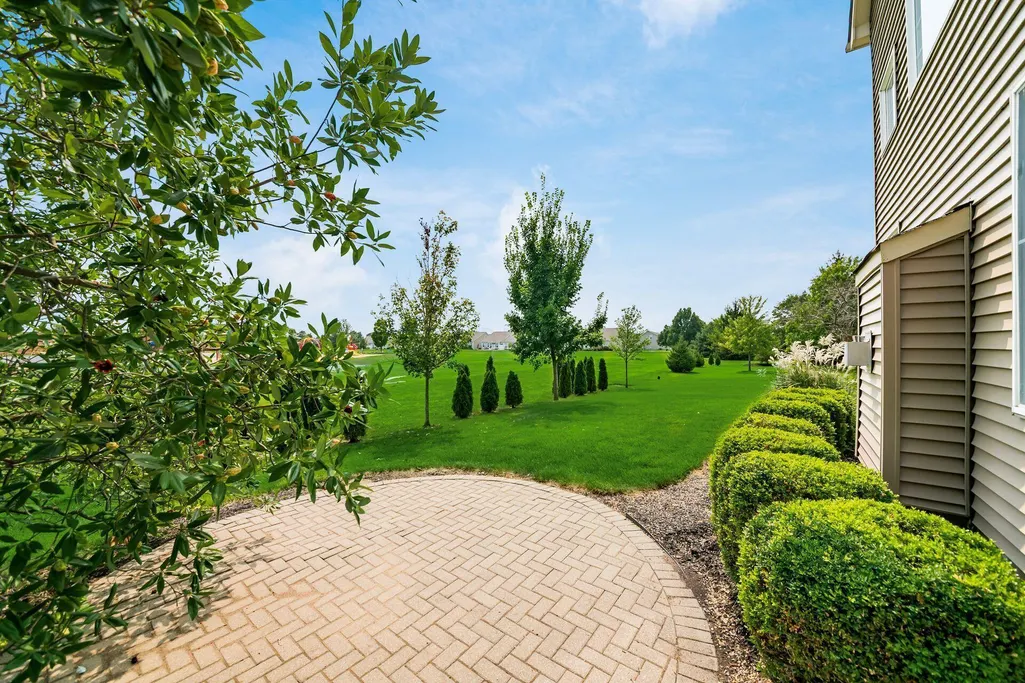
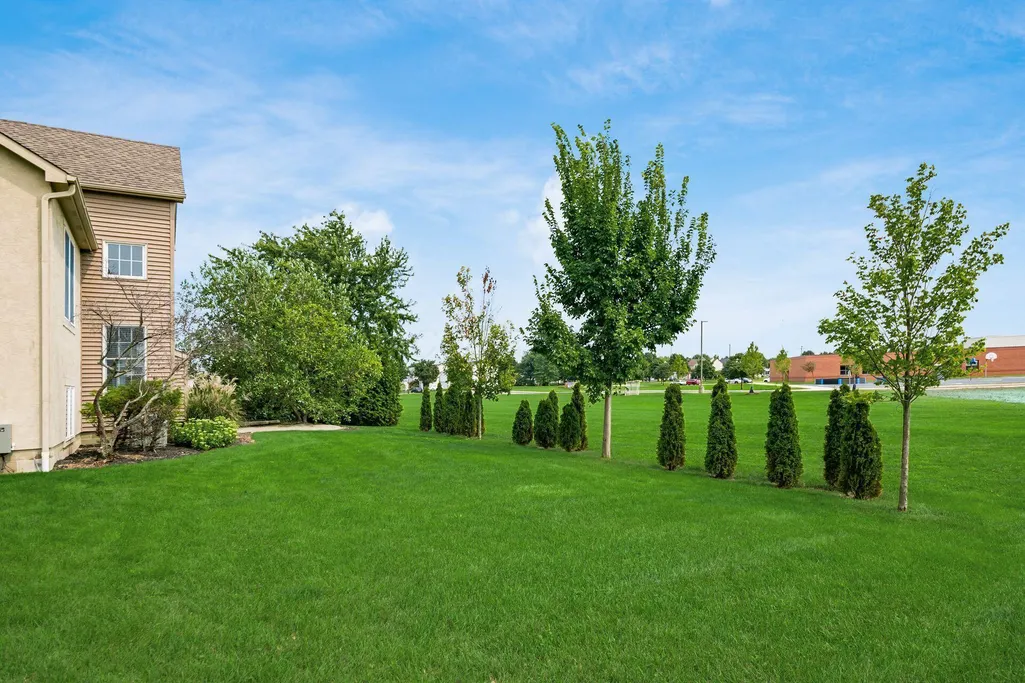
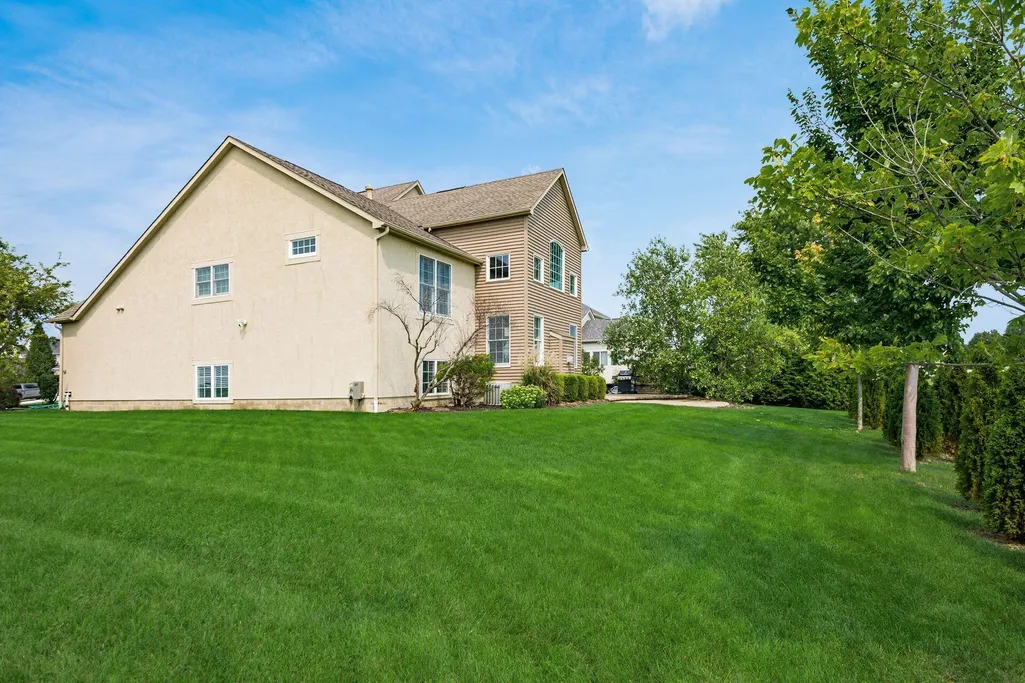
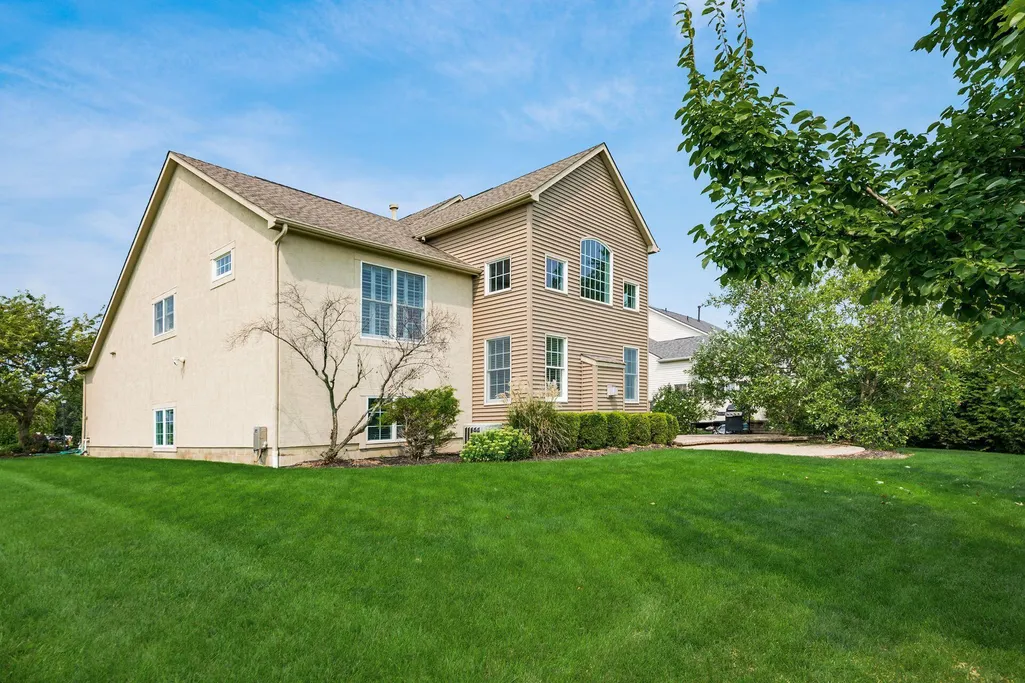
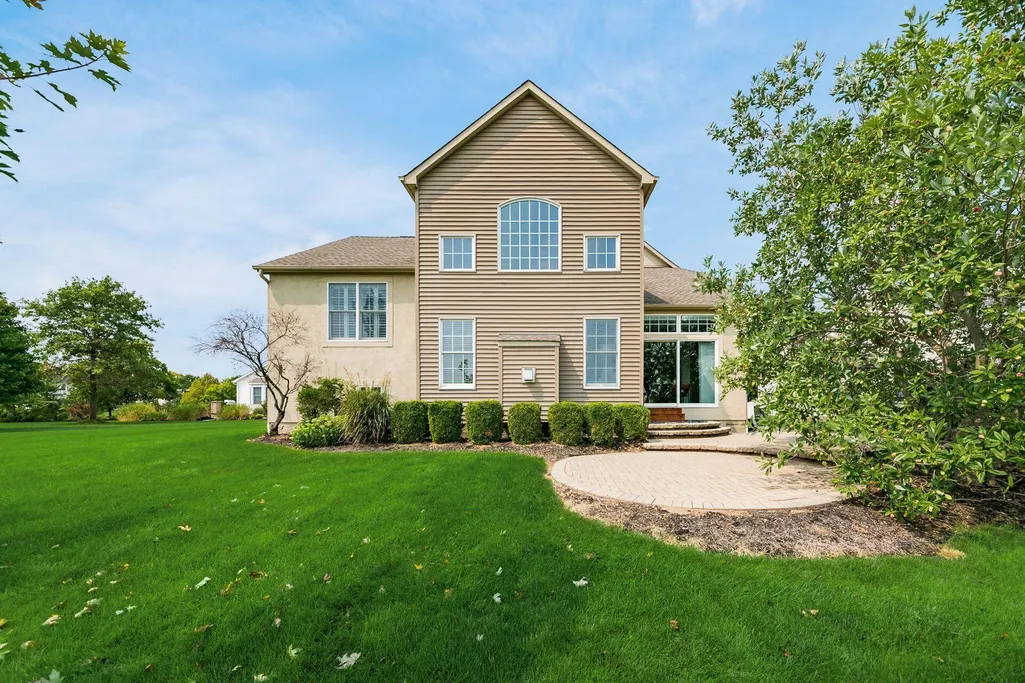
Address
5857 Walterway Drive, Hilliard, OH
Price
$ 689,900
Property Attributes
- MLS#226030539
- TypeSingle Family
- Listing Status Active
- CountyFRANKLIN
- CityHilliard
- AreaNorwich
- NeighborhoodHoffman Farms
- Zip43026
- StyleSplit Level,Modern
- Year Built2002
- Taxes$ 11442
- Price$ 689,900
- Bedrooms4
- Full Bathrooms3
- Half Bathrooms1
- Sqr Footage3341
- Lot Size0.37 Acres
Data Source:
Columbus REALTORS®
Property Description
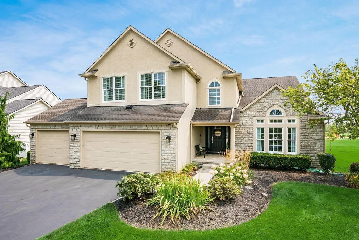
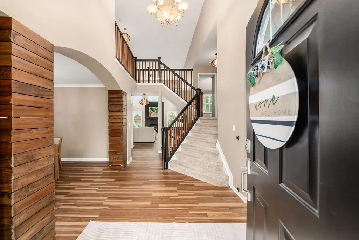
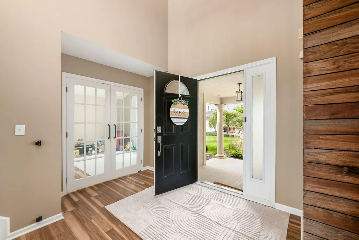
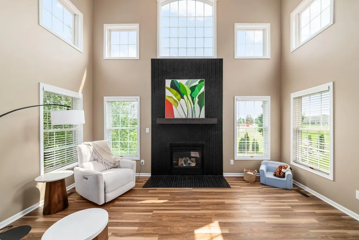
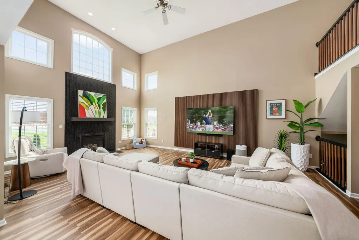
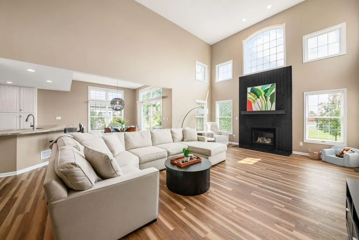
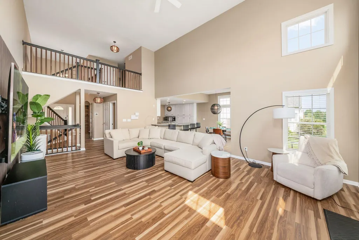
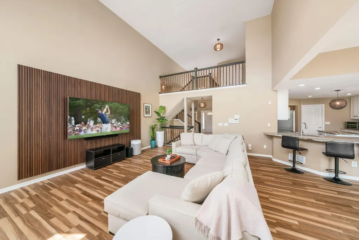
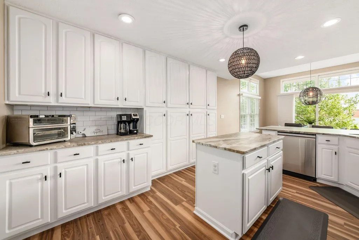
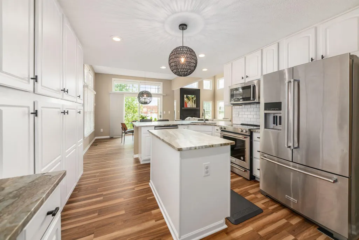
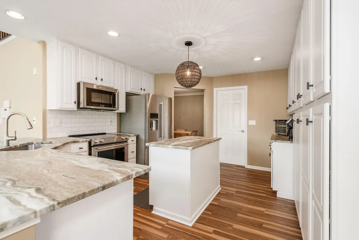
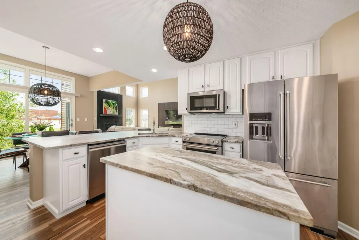
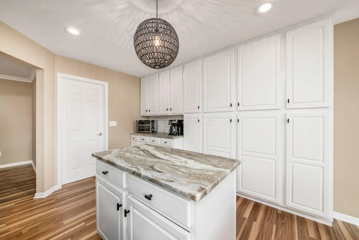
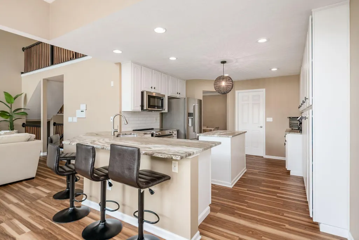
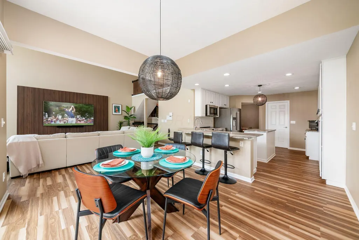
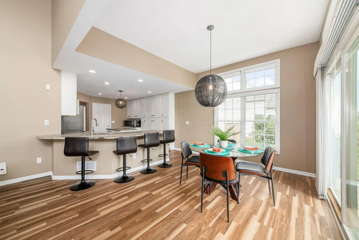
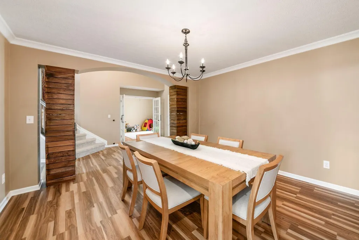
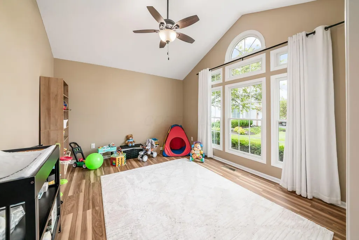
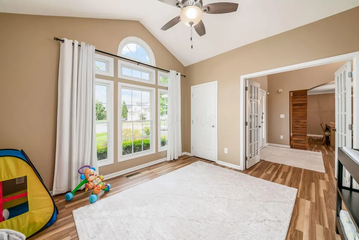
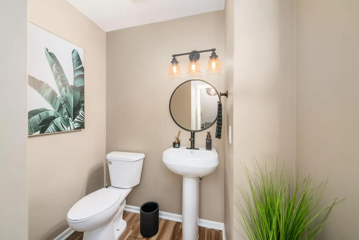
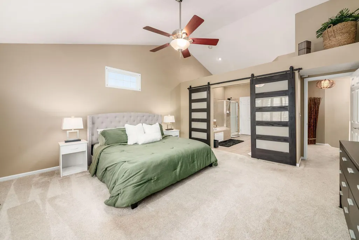
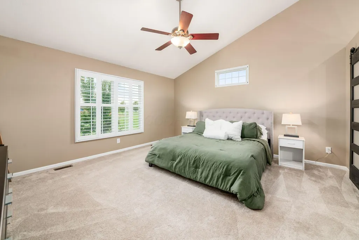
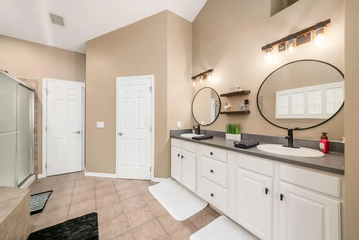
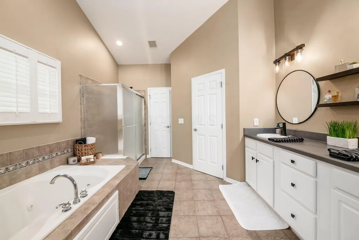
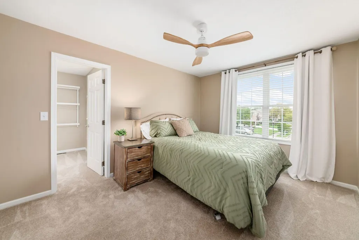
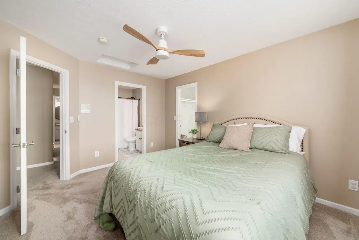
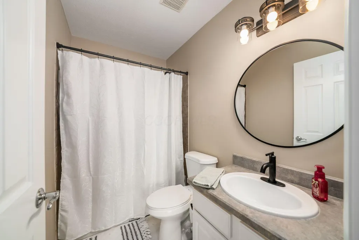
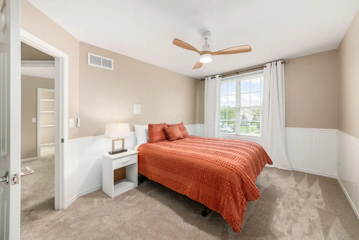
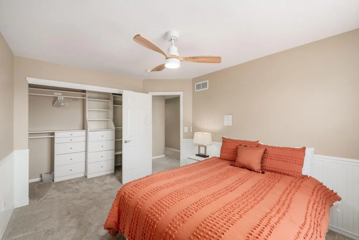
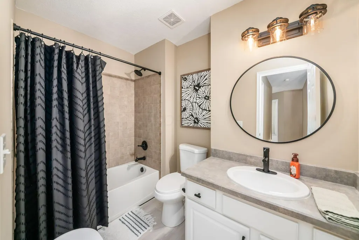
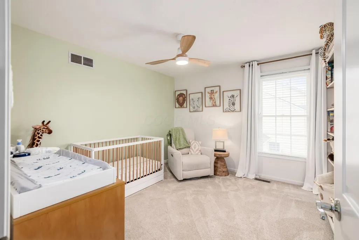
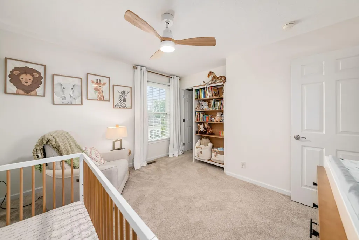
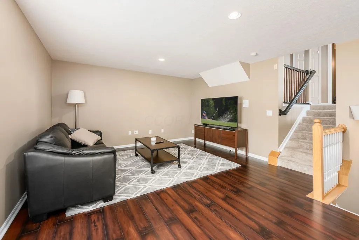
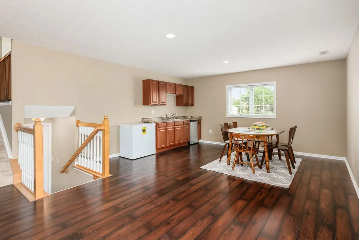
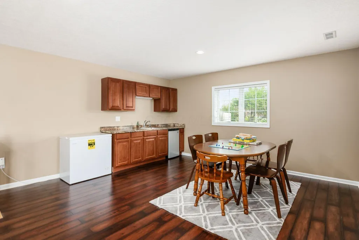
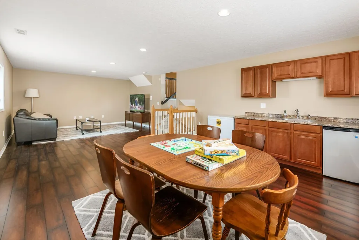
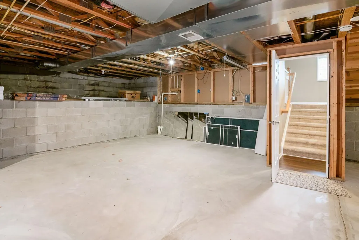
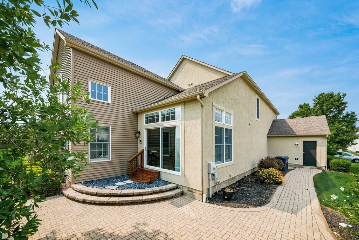
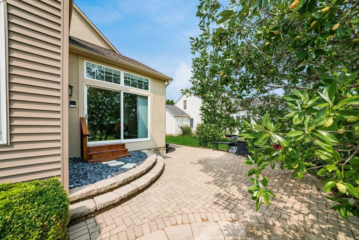
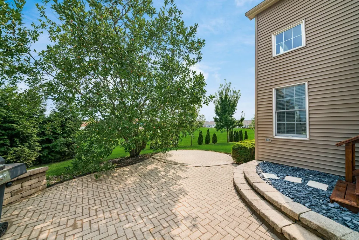
Distinctive, stylish and beautifully updated, this modern bohemian home delivers the WOW factor from the moment you step inside. Soaring ceilings, tons of natural light and a striking wood feature wall and updated tiled fireplace create an impressive focal point. The beautifully appointed kitchen w/ honed granite counters, ss appliances and tons of cabinet & counter space is perfect for everyday living. Freshly painted, new high end LVP and carpet throughout. The primary suite w/ whirlpool tub, updated fixtures & custom closet system is the perfect retreat. 3 bdrms and 2 full baths are located upstairs, each offering numerous upgrades. The mid lower level expands the living space w/ a spacious rec room & wet bar, perfect for entertaining. Convenient location near elem school. Pet free.
| Price History | |
|---|---|
| 8/12/2026 | Listed $699,900 |
| 9/8/2026 | 2$689,900 |
General Features
| Sewer | Public Sewer |
|---|---|
| Heating | Forced Air |
| Cooling | Central Air |
| HOA Fee | 375.0 |
| Garage Spaces | 3.0 |
| Architectural Style | Split Level,Modern |
| Year Built | 2002 |
| Township | Norwich |
| Property Subtype | Single Family Residence |
| Assoc Fee Paid Per | Annually |
| County | Franklin |
| New Construction | No |
| Property Type | Residential |
| Association Amenities | Sidewalk |
| HOA | Yes |
| Attached Garage | No |
| Subdivision Name | Hoffman Farms |
| Garage Y/N | Yes |
| Full Baths | 3 |
| Status | Active |
| Directions | Cosgray to Hoffman Farms To Walterway |
| City | Hilliard |
| High School District | HILLIARD CSD 2510 FRA CO. |
| Lot Size Square Feet | 16117.2 |
| Carport Y/N | No |
| Land Lease Y/N | No |
| Tax Annual Amount | 11442.0 |
| Home Warranty Y/N | No |
| Lease Renewal Y/N | No |
| Additional Parcels Y/N | No |
| Rent Control Y/N | No |
| Standard Status | Active |
| MobileHomeRemainsYN | No |
| Senior Community | None |
| Sewer_co_Public_sp_Sewer | True |
| Utilities@Core.Permissions | None |
| New Financing Coventional | True |
Interior Features
| Interior Amenities | Whirlpool/Tub |
|---|---|
| Basement | Full |
| Flooring | Laminate,Carpet,Ceramic/Porcelain |
| Fireplace Features | One,Direct Vent |
| Common Walls | No Common Walls |
| Basement (Y/N) | Yes |
| Air Conditioning Y/N | Yes |
| Heating Y/N | Yes |
| Window Features | Insulated All |
| Fireplace Y/N | Yes |
| Half Baths | 1 |
| Total Bedrooms | 4 |
| Total Baths | 4 |
| Heating-Forced Air | True |
Exterior Features
| Parking Features | Garage Door Opener,Attached Garage |
|---|---|
| Water Source | Public |
| Lot Size Area | 0.37 |
| Foundation Details | Block |
| Spa | No |
| Building Area Total | 3341.0 |
| Lot Size Acres | 0.37 |
| Waterfront Y/N | No |
| Crops Included Y/N | No |
| Horse Y/N | No |
| Irrigation Water Rights Y/N | No |
Amenities
- Foreclosure
- Views
- Short Sale
- New Construction
- Adult 55+
- Lease To Own
- No HOA Fees
- Furnished
- Primary On Main
- Air Conditioning
- Seller Finance
- Green
- Fixer Upper
- Horse
- Golf
- Fireplace
- Deck
- Garage
- Basement
- Pool
Property vs Single Family Average in 43026
Price
Taxes
Year Built
Visits

In The Neighborhood
Open House
Hilliard
$ 555,000
- Type
- Single Family
- Size
- 2,565 SqFt
- Rooms
- 4 Beds + 2.5 Baths
Keller Williams Greater Cols 614-944-5900
Open House
Hilliard
$ 536,900
- Type
- Single Family
- Size
- 2,849 SqFt
- Rooms
- 4 Beds + 2.5 Baths
Keller Williams Capital Ptnrs 614-888-1000
Open House
Hilliard
$ 543,000
- Type
- Single Family
- Size
- 2,142 SqFt
- Rooms
- 3 Beds + 2.5 Baths
Coldwell Banker Realty 614-871-0808
 Columbus REALTOR® and Central Ohio Regional Multiple Listing Service, Inc .All information deemed reliable but not guaranteed. All properties are subject to prior sale, change or withdrawal. Neither listing broker(s) or information provider(s) shall be responsible for any typographical errors, misinformation, misprints and shall be held totally harmless. Listing(s) information is provided for consumer's personal, non-commercial use and may not be used for any purpose other than to identify prospective
